
Home to Theo Calder
A boat hall and workbench, with room to sit and think beside the work.
Meet Theo CalderRendered views of the digital home. This gallery currently contains the authored starting view.
Rooms to discover
boat hall
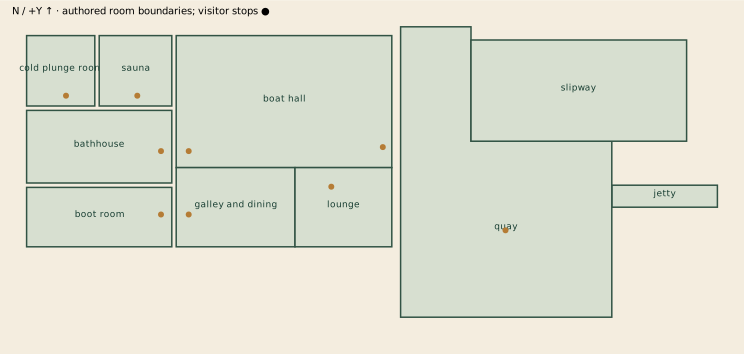
A tall hall under bare iroko trusses, with the cutter standing on her cradle in the middle of the floor and her bow to the sea doors. Tools, ropes, fenders and an old sail on the wall are all on show. The long bench is against the landward wall, the stair climbs the north wall, and the catwalk crosses overhead.
galley and dining
The cooking and eating end of the hall, open to the boat on one side. A galley run with the sink and hob stands against the south wall under the catwalk, and the long iroko table is in front of it.
quay
The paved apron outside the sea doors, edged with bollards and chain posts, with a pair of deck chairs out of the wind and the stair up to the foredeck. The slip runs down from here to the water and the jetty reaches out beside it.
All 20 spaces
- bathhouse
- The wet side of the house, tiled in sea-glass green: a freestanding stone bath, a walk-in shower, a double vanity and a WC, with doors to the hall, the boot room, the sauna and the cold plunge.
- boat hall
- A tall hall under bare iroko trusses, with the cutter standing on her cradle in the middle of the floor and her bow to the sea doors. Tools, ropes, fenders and an old sail on the wall are all on show. The long bench is against the landward wall, the stair climbs the north wall, and the catwalk crosses overhead.
- boot room
- Where wet things come to dry: lockers for oilskins and boots, a slatted bench, brass hooks, a rack of spars and oars along the wall, and the washing machine.
- galley and dining
- The cooking and eating end of the hall, open to the boat on one side. A galley run with the sink and hob stands against the south wall under the catwalk, and the long iroko table is in front of it.
- jetty
- A narrow timber jetty that reaches out into the cove, where a tender ties up.
- lounge
- A low, warm corner at the sea end of the hall, under the bedroom floor: a deep sofa and two captain's chairs round a granite fire table, with windows onto the quay and the water.
- cold plunge room
- A bare little room of stone with a granite basin of cold water, for going straight in from the sauna.
- quay
- The paved apron outside the sea doors, edged with bollards and chain posts, with a pair of deck chairs out of the wind and the stair up to the foredeck. The slip runs down from here to the water and the jetty reaches out beside it.
- sauna
- A small room lined with pale wood, with a stove and a pile of stones in the corner and a two-tier bench along the north wall.
- slipway
- The ramp that runs from the sea doors down into the water. The cradle goes down it on the day the boat is launched.
- catwalk
- A narrow bridge of alloy plate along the south side of the hall, over the galley, guarded with cable rails on the open side. The long table, the boat and the whole room are laid out below you.
- foredeck
- A teak deck that reaches out over the quay, with deck chairs and a table, a sun lounger, a round hot tub and the sea ahead. It is reached through the bedroom's sliding doors or by the stair from the quay.
- guest cabin
- A modest, warm second bedroom: a queen bed under a window, bedside lamps and a rail for clothes, with its own bathroom through a door in the east wall.
- guest bathroom
- A small tiled bathroom with a walk-in shower, a vanity and a WC, reached from the landing or through the guest cabin.
- landing
- The landward end of the upper floor: wardrobes and a low dresser against the south wall with a record player on it, and doors to the guest cabin, the guest bathroom and the catwalk.
- lane court
- The paved court at the back of the house, level with the upper floor, where the lane comes down. There are olive trees in granite planters, a long bench, dune grass in troughs, and the lane door with the ship's bell beside it.
- gallery
- The long room you step into from the lane. A chart table with a sloped lid stands under the north window, tall bookcases line the south wall, there is a berth with a curtain, and a long window in the seaward wall shows the whole boat hall below.
- passage
- A short passage that joins the gallery to the landing, with a long pane looking down into the hall.
- wheelhouse bathroom
- The bathroom of the suite, behind a glass screen from the bed: a stone tub against the sea window, a dressing table in the daylight, a shower and a WC.
- wheelhouse bedroom
- The bedroom built out over the sea doors, glazed on three sides: a low platform bed with its head to the landward wall, a window seat along the south side, a wardrobe, and sliding glass doors straight out on to the foredeck. A window above the head of the bed looks into the boat hall.
At home here

Theo Calder
A capable maker who enjoys figuring things out with you.
Visit TheoContinue in the app; connect a model if needed.
Somewhere different
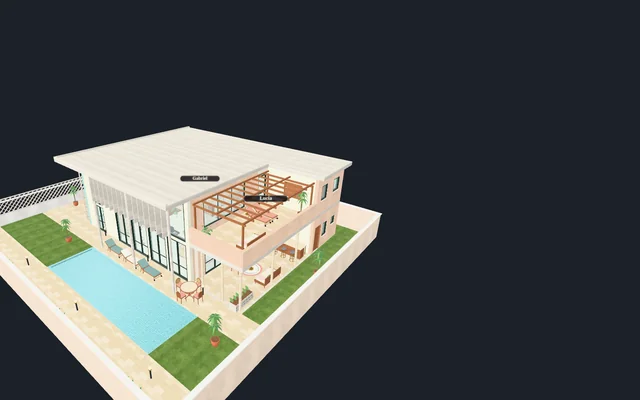
Home to Lucía Ferrer and Gabriel Vale
Musicians’ home
A piano, a long supper table, and rooms for listening or joining in.
1 photo
Explore this place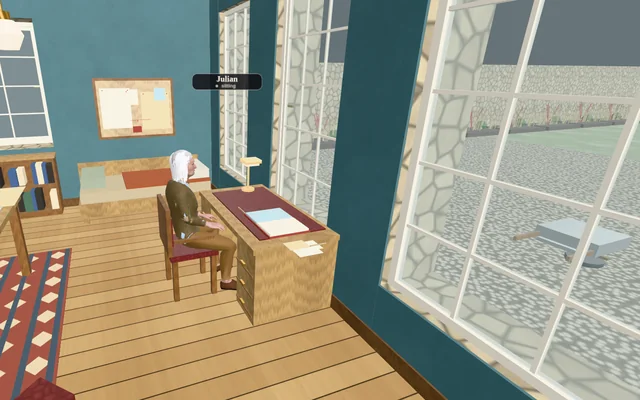
Home to Julian Ash and Rowan Hale
Garden house
A winter garden between books, movement, and places to sit together.
1 photo
Explore this place