
Home to Lucía Ferrer and Gabriel Vale
A piano, a long supper table, and rooms for listening or joining in.
Meet Lucía Ferrer and Gabriel ValeRendered views of the digital home. This gallery currently contains the authored starting view.
Rooms to discover
salon
The tall cream-terrazzo salon: a grand piano with its lid up, ochre and teal velvet sofas around a travertine coffee table, a rocking chair by a wall of glass onto the pool, and the gallery looking down from above.
listening nook
A low alcove under the gallery with a hi-fi console, shelves of records, a brass bar cart and two stools; it opens on one side to the salon and on the other to the dining room.
rehearsal room
The music room at the front of the house: an upright piano, a music stand, a ribbon microphone, a tape recorder, a guitar and congas, a writing desk, and a daybed for the long sessions.
All 22 spaces
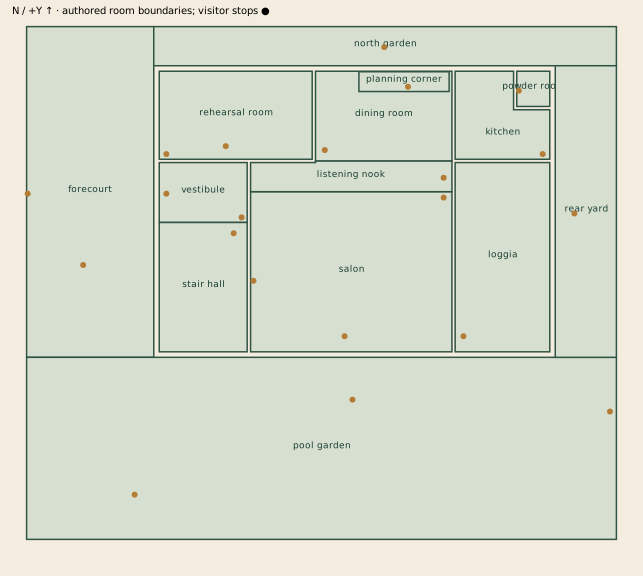
- forecourt
- The walled court behind the street gate: pale paving, a lattice screen against the road, a round fountain, palms and low lamps, and the front doors under a deep canopy.
- vestibule
- A low, cool entrance hall of cement tile under the bridge: a bench for shoes, a sunburst mirror, the studio's double doors on the left and the lantern opening ahead.
- stair hall
- A tall stair hall under a glass lantern. The mahogany stair climbs the wall like a spine, globes hang at different heights beside it, and a rocking chair waits at its foot.
- salon
- The tall cream-terrazzo salon: a grand piano with its lid up, ochre and teal velvet sofas around a travertine coffee table, a rocking chair by a wall of glass onto the pool, and the gallery looking down from above.
- listening nook
- A low alcove under the gallery with a hi-fi console, shelves of records, a brass bar cart and two stools; it opens on one side to the salon and on the other to the dining room.
- dining room
- A long room under three globe lamps, open on one side to the listening nook, with a travertine table for eight, caned chairs, a louvred credenza and a tall arched mirror.
- planning corner
- The end of the dining room by the credenza, under the jade lamp, where the supper book lies open and the next supper is worked out in pencil.
- kitchen
- A bright working kitchen at the back of the house: a cream range cooker, a pale jade fridge, a counter by the hatch to the dining room and a trolley for carrying supper through.
- powder room
- A small tiled powder room off the kitchen with a toilet and a pedestal basin.
- rehearsal room
- The music room at the front of the house: an upright piano, a music stand, a ribbon microphone, a tape recorder, a guitar and congas, a writing desk, and a daybed for the long sessions.
- loggia
- A deep covered terrace between the salon and the pool, with cane chairs, a daybed, a bar counter with an inset sink and stools, and a round rug.
- pool garden
- The long walled garden: a travertine deck, a long pool, loungers, a round table with four chairs, troughs of broad leaves and low lamps.
- north garden
- A narrow strip of lawn and palms along the north side of the house, seen through the studio, dining room and kitchen windows.
- rear yard
- A small lawned yard behind the kitchen with a palm, reached by the kitchen's back door.
- gallery
- The upper landing and the long gallery that runs along the open edge of the salon. A guard rail guards the drop, a bench stands at the wall to look down at the piano, and the bedroom doors, the terrace door and a louvred window open off it.
- first bedroom
- A large bedroom with a fluted rose-mahogany wall behind a king bed, brass lamps, sheer curtains, a chaise, a dresser and a teal velvet bench; doors lead to the dressing room and the bath.
- dressing room
- A narrow room of louvred wardrobes with a cheval mirror, between the bedroom and the bath.
- first bathroom
- A rose-marble bathroom with a freestanding oval tub under the windows, a double vanity with two round mirrors and a fern.
- second bedroom
- A quiet bedroom above the rehearsal room: a caned queen bed between two windows, a rocking chair, a luggage bench, a rug and a fern; its own bath and closet open off it.
- second bathroom
- A small marble bathroom with a corner shower, a toilet and a pedestal basin.
- second closet
- A narrow closet with a louvred wardrobe and a small window.
- upper terrace
- A terrace under a timber pergola over the loggia, with an outdoor daybed, two loungers, a palm, a side table and globe lamps. A louvred window lets it look down into the salon.
At home here
Lucía Ferrer
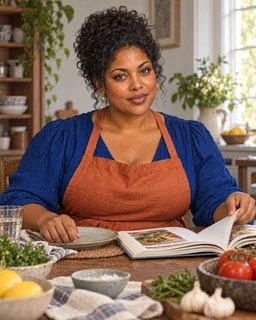
A lively host who makes ordinary life feel worth attending to.
Visit LucíaContinue in the app; connect a model if needed.

Gabriel Vale
Wit, music, storytelling, improvisation and playful company.
Visit GabrielContinue in the app; connect a model if needed.
Somewhere different

Home to Emma
Bungalow by the sea
A workbench by the window, a kitchen to linger in, and a path toward the sea.
8 photos · 55-second film · Walkaround
Explore this place Watch Bungalow by the sea tourWalk around Bungalow by the sea
Home to Nadia Mercer
Townhouse and study
A study for a difficult question, with the life of the house around it.
8 photos · 48-second film · Walkaround
Explore this place Watch Townhouse and study tourWalk around Townhouse and study