
Home to Emma
A workbench by the window, a kitchen to linger in, and a path toward the sea.
Meet EmmaRendered views of the digital home.
Press Play to start the tour.
A silent tour of Bungalow by the sea. A workbench by the window, a kitchen to linger in, and a path toward the sea.
Rooms to discover
workbench room
A workroom with a long oak bench built into a bay of windows that looks down the path to the gate. Tools hang in painted outlines on one wall, mended things wait on the shelves with paper tags, and a notebook lies open on a little wooden slope between two tall stools.
kitchen
The room the house is lived in. A long scrubbed table in the middle, a wood-fired range under the chimney with blue and white tiles behind it, sage green cupboards and a window over the sink that looks east. The front door opens straight into it, and the table is laid for one.
sea garden
The wilder side of the plot, open to the sea: long grass, wild flowers, an old olive tree, and a low limestone wall.
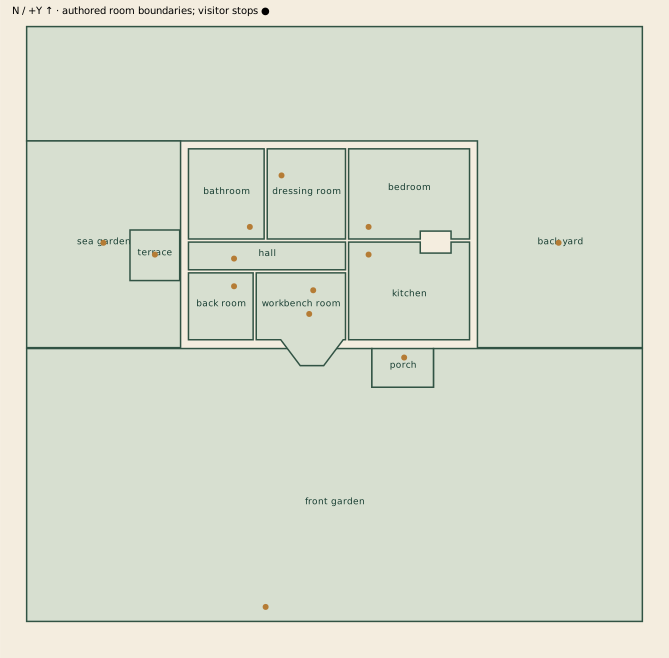
All 12 spaces
- back yard
- The service yard on the north and east sides: the tank that collects rainwater from the roof, the store of split firewood, a hedge on the boundary.
- front garden
- A gate in the lane wall, then a winding path of black and white stones through lavender and rosemary to three steps up to the porch. An olive tree stands to one side.
- sea garden
- The wilder side of the plot, open to the sea: long grass, wild flowers, an old olive tree, and a low limestone wall.
- back room
- A small sitting room that turns into a bed for a friend who stays late: a daybed under the south window, a record player and a guitar on the wall, and a rust coloured armchair turned to the window where the sun goes down into the sea.
- bathroom
- A bright room with warm sand coloured walls, a deep white bath on brass feet under the west window, a walk-in shower behind glass, and candles instead of a clock.
- bedroom
- A quiet room under the slope of the roof: a wide oak bed with a tall indigo headboard, a chest of drawers in dark oak, a small black stove on a stone hearth, and a casement window to the north that has been left open a hand's width.
- dressing room
- A narrow room of clothes and linen: a brass rail with dresses on the left half and the right half empty, a dressing table with a folding mirror, a chest of spare sheets.
- hall
- A long narrow passage with a terracotta floor and a worn runner, from the glazed door at the sea end to the kitchen. Doors open off it to the back room, the bathroom and the dressing room, and a wide arch looks into the workbench room.
- kitchen
- The room the house is lived in. A long scrubbed table in the middle, a wood-fired range under the chimney with blue and white tiles behind it, sage green cupboards and a window over the sink that looks east. The front door opens straight into it, and the table is laid for one.
- porch
- A small covered porch with a flagstone floor and teal posts, a bench for taking off boots, a geranium in a pot and a brass lantern beside the front door.
- terrace
- A flagstone terrace at the level of the house floor, outside the glazed door at the end of the hall, with two folding chairs and a little round table.
- workbench room
- A workroom with a long oak bench built into a bay of windows that looks down the path to the gate. Tools hang in painted outlines on one wall, mended things wait on the shelves with paper tags, and a notebook lies open on a little wooden slope between two tall stools.
At home here

Emma
Familiar company, thoughtful conversation, shared imagination, practical encouragement.
Visit EmmaContinue in the app; connect a model if needed.
Somewhere different
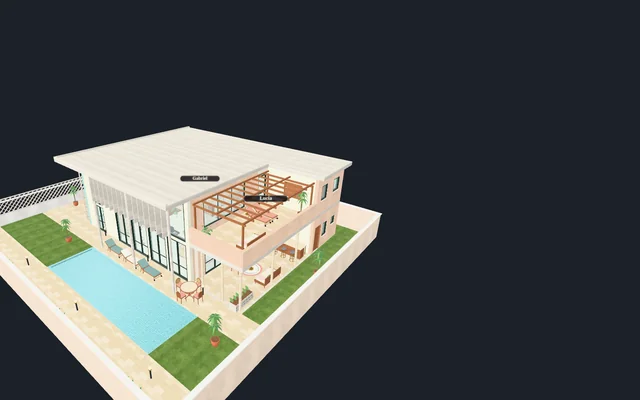
Home to Lucía Ferrer and Gabriel Vale
Musicians’ home
A piano, a long supper table, and rooms for listening or joining in.
1 photo
Explore this place
Home to Nadia Mercer
Townhouse and study
A study for a difficult question, with the life of the house around it.
8 photos · 48-second film · Walkaround
Explore this place Watch Townhouse and study tourWalk around Townhouse and study