
Home to Nadia Mercer
A study for a difficult question, with the life of the house around it.
Meet Nadia MercerRendered views of the digital home.
Press Play to start the tour.
A silent tour of Townhouse and study. A study for a difficult question, with the life of the house around it.
Rooms to discover
study
Her room over the front door. A desk under the side window looks across the passage at the cooperative's lit windows; two armchairs stand angled to each other, not across a desk; the walls carry a plan that is still arguing with itself.
library
A narrow room lined to the ceiling with books and warmed with ochre limewash. A daybed sits under the window and one good chair is turned towards it.
garden
A walled stone garden with a long still pool, a fig tree, a table for six and a terracotta screen of hollow blocks along one wall.
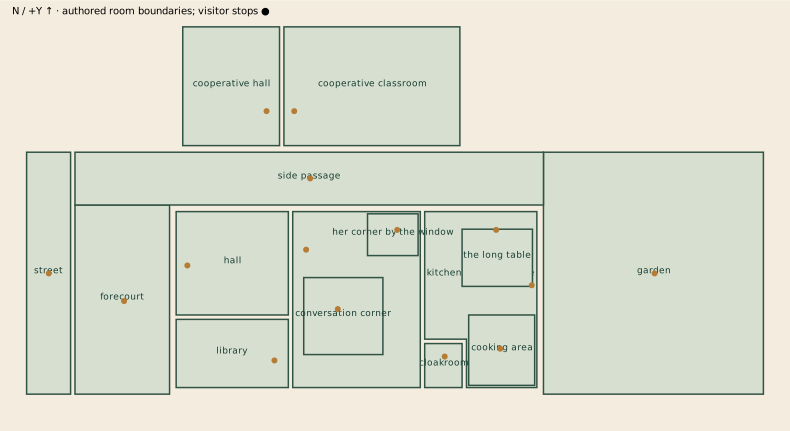
All 29 spaces
- cooperative classroom
- A bright room of long tables, folding chairs and a flip chart, lit warmly enough to be seen from the street.
- cooperative hall
- A plain concrete hall with a wooden stair and a bench, where people stop to talk before and after classes.
- forecourt
- A small black and white paved court between the street gate and the front door, with planters, two low lamps and the balcony above.
- garden
- A walled stone garden with a long still pool, a fig tree, a table for six and a terracotta screen of hollow blocks along one wall.
- hall
- Travertine underfoot and board-marked concrete on the walls, with a stair that climbs along one side like a ramp of poured stone. Two doors open into it, the street door and the side door, and a tall mirror stands between the console and the side door.
- kitchen and long table
- The room the house really lives in. A counter and an island on the right, the long scarred table on the left, a window onto the passage where neighbours knock, and doors to the garden. A portrait of the previous owner watches the garden door.
- cloakroom
- A small green-tiled room behind the kitchen with a toilet and a basin under a round mirror.
- library
- A narrow room lined to the ceiling with books and warmed with ochre limewash. A daybed sits under the window and one good chair is turned towards it.
- salon
- The long room where Dona Helena received her Thursday guests. The piano, the vitrine and the record console are hers; the low sofa, the rug and the chair by the window are Nadia's way of making it a room for talking rather than for being received.
- side passage
- A paved lane along the side of the house, shared with the cooperative. The side door, the kitchen's side door and the cooperative's door all open on to it, so it is where the house and its neighbour meet.
- street
- The pavement outside the low wall and the two gates.
- archive cupboard
- A closet-sized room off the study, shelved to the ceiling with boxes of papers, programmes and old correspondence.
- garden balcony
- A narrow balcony outside her bedroom, big enough for two chairs and a coffee, looking over the garden and the long pool.
- bedroom
- Entirely hers. A wide low bed with its head against the quiet wall, glass doors onto a balcony over the garden, a reading chair and a rug that is soft enough to stand on in the morning.
- cooperative studio
- An upstairs room of the cooperative whose windows face the study across the passage.
- dressing room
- A narrow room of wardrobes between the landing and her bedroom, with a tall mirror at the far end. It is the only way in to the bedroom, so it is also a pause.
- front balcony
- A small stone balcony hung over the front step. Part of its floor is glass, so whoever stands here can look straight down at who is at the door.
- guest bedroom
- A quiet room at the front of the house with a wide bed set under the window, a wardrobe and a chair for putting clothes on.
- landing room
- The stair arrives here, and everyone who climbs it is in plain view of every door on the floor. A sofa under the big window, shelves of books, a runner worn soft: a place to wait, or to stay.
- main bathroom
- Green tile to the ceiling, travertine underfoot, a freestanding bath under the high frosted windows and a double vanity with two round mirrors.
- second bathroom
- A small travertine bathroom with a shower, a toilet and a basin, used by guests.
- side balcony
- A small balcony reaching over the side passage and the side door, with a glass panel in its floor and a clear view along the passage to the street.
- study
- Her room over the front door. A desk under the side window looks across the passage at the cooperative's lit windows; two armchairs stand angled to each other, not across a desk; the walls carry a plan that is still arguing with itself.
- conversation corner
- The sofa, the drum table and the armchair drawn into a rough horseshoe on the rug.
- her corner by the window
- Her own chair, a small table and a tall lamp, by the third window.
- the long table
- The long table with its chairs and its bench.
- cooking area
- The counter, the range and the island with its stools.
- rehearsal corner
- Two armchairs set at an angle to each other on a rug, where a hard conversation can be tried out aloud before it is had.
- reading corner
- The sofa under the big window, a low table and a lamp.
At home here

Nadia Mercer
A discerning mentor who takes your ambitions seriously.
Visit NadiaContinue in the app; connect a model if needed.
Somewhere different
Home to Lucía Ferrer and Gabriel Vale
Musicians’ home
A piano, a long supper table, and rooms for listening or joining in.
1 photo
Explore this place
Home to Emma
Bungalow by the sea
A workbench by the window, a kitchen to linger in, and a path toward the sea.
8 photos · 55-second film · Walkaround
Explore this place Watch Bungalow by the sea tourWalk around Bungalow by the sea