
Home to Julian Ash and Rowan Hale
A winter garden between books, movement, and places to sit together.
Meet Julian Ash and Rowan HaleRendered views of the digital home. This gallery currently contains the authored starting view.
Rooms to discover
the winter garden
A glass-roofed room against the old stone hot wall. A stove ticks against the stone, pots of cut-back grasses and red stems stand in the cold, an orange tree in a tub keeps the orangery's old purpose, and one stubborn fern stays lush in the corner. The long glazed south wall looks onto the gravel and the path.
the library
A teal room under oak tie beams, shelved from floor to ceiling, with a ladder, a daybed, a writing desk under the south windows and a big map table spread with sheets that have outgrown their edges.
the movement room
A tall pale room under bare rafters, with oiled boards, wall bars and three tall windows to the south. The mat lies where the morning light lands, and a long opening shows the winter garden and the library beyond it.
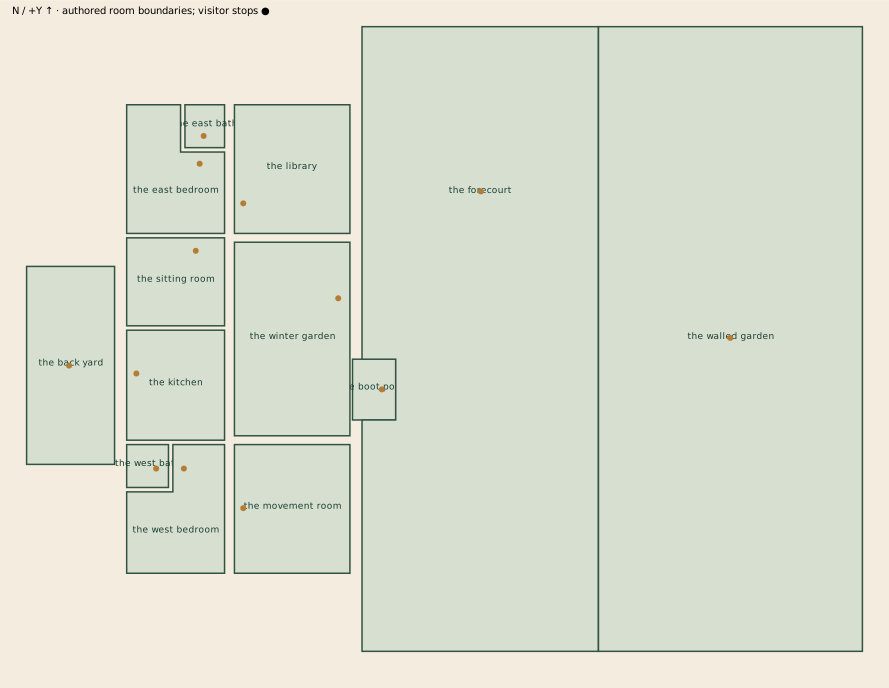
All 13 spaces
- the back yard
- A small gravelled yard behind the kitchen, walled, with a gate to the lane.
- the boot porch
- A small slate-roofed porch of boarded timber where the garden comes in: a bench, a boot rack, a peg rail of coats, a record board and a lantern.
- the east bath
- A tiled bathroom with a roll-top bath under the east window and a brass-tapped basin by the door.
- the east bedroom
- Dark oak boards, ochre limewash and a tall four-post bed with a linen valance filling the north end. An armoire and a blanket chest keep the room heavy and private.
- the kitchen
- Flagstones, cream limewash and green painted cabinets. A cream range under a copper hood warms the north wall, a long oak table runs down the middle with a bench on each side, and the back door lets the yard in.
- the library
- A teal room under oak tie beams, shelved from floor to ceiling, with a ladder, a daybed, a writing desk under the south windows and a big map table spread with sheets that have outgrown their edges.
- the movement room
- A tall pale room under bare rafters, with oiled boards, wall bars and three tall windows to the south. The mat lies where the morning light lands, and a long opening shows the winter garden and the library beyond it.
- the sitting room
- Oxblood walls, a stone fireplace with an oak mantel, a heather tweed sofa and a worn leather chair. A cerise canvas and a cerise lamp sit in it like a dare.
- the forecourt
- Flagstones in front of the glass, then frosted gravel, with a setts path running to the garden gate and low lamps along it.
- the walled garden
- Lawn, winter borders left standing for their seed-heads, clipped yew and two bare oaks inside old stone walls. A gate in the far wall opens onto the town paths.
- the west bath
- A narrow tiled bathroom with a roll-top bath under the north wall and a small window onto the yard.
- the west bedroom
- A calm room of pale oak boards and sage limewash. A low bed stands with its head to the cold west wall, a clothes rail and a tallboy keep everything else out of sight, and a window is always left a little open.
- the winter garden
- A glass-roofed room against the old stone hot wall. A stove ticks against the stone, pots of cut-back grasses and red stems stand in the cold, an orange tree in a tub keeps the orangery's old purpose, and one stubborn fern stays lush in the corner. The long glazed south wall looks onto the gravel and the path.
At home here

Julian Ash
Patient learning, interesting questions and intellectual company.
Visit JulianContinue in the app; connect a model if needed.

Rowan Hale
A quieter pace, reflection, everyday vitality and shared observation.
Visit RowanContinue in the app; connect a model if needed.
Somewhere different
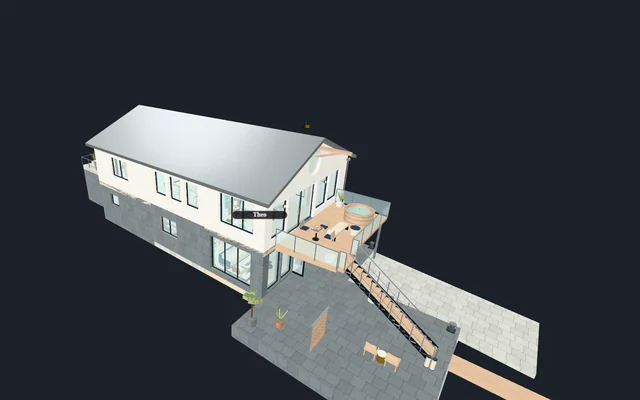
Home to Theo Calder
Boathouse by the yard
A boat hall and workbench, with room to sit and think beside the work.
1 photo
Explore this place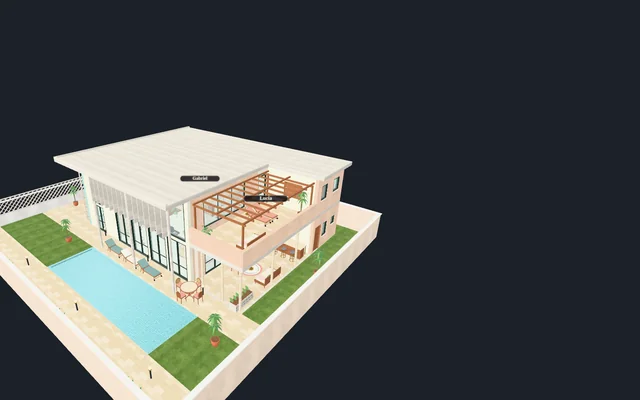
Home to Lucía Ferrer and Gabriel Vale
Musicians’ home
A piano, a long supper table, and rooms for listening or joining in.
1 photo
Explore this place