
Shared bookshop and café
A bookshop and café with a communal table, reading cabins and a garden court.
A bookshop and café to explore
Photography and tours are being prepared. Read about its rooms below.
Rooms to discover
the book hall
The double-height book hall, lit from above by two skylights and a brass chandelier. New books lie on tiered tables, armchairs stand about on rugs, and a broad oak stair climbs the south wall to the gallery.
the cafe salon
The cafe salon, open to the hall and just as tall: small marble tables, bentwood chairs, a chandelier, and a spine of bookcases that half divides it from the books.
the garden court
A walled garden court of stone flags, with ivy on iron trellis, potted olives, a marble fountain on the shop's long axis, two cafe tables on the shop side and iron-and-oak benches along the far wall. A gate leads on to the passage.
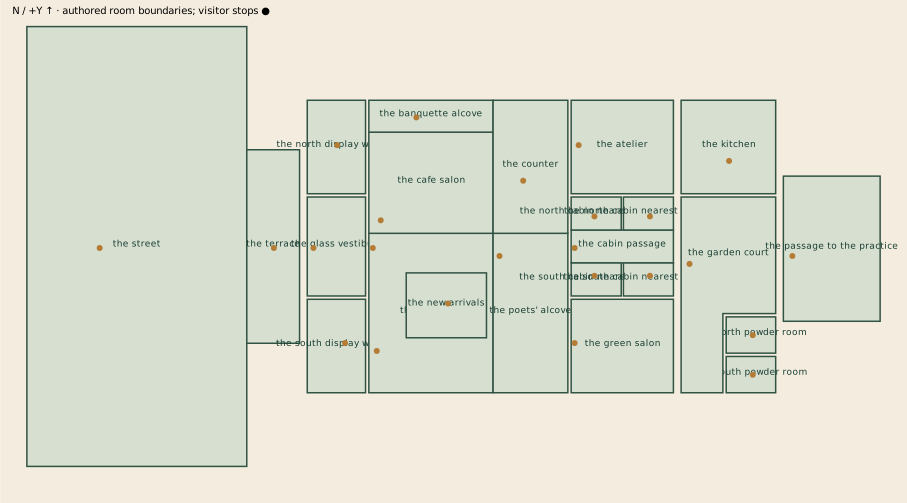
All 29 spaces
- the street
- A narrow street of tall shopfronts. Across it stands a pale facade with shuttered upper windows; the shop's lit window bays look straight onto it.
- the terrace
- A strip of paving along the shopfront with a few cafe tables, clipped box hedges as a screen from the street, and a chalkboard menu by the doors.
- the south display window
- A shallow display window with three dress forms in oxblood velvet, a fitting mirror, a low marble table and bolts of cloth. It is a small lit stage, seen from the street and from the hall.
- the glass vestibule
- A small marble vestibule between two pairs of glass doors, with brass coat stands and ferns. Looking through it you can see the whole length of the shop to the garden.
- the north display window
- The old fitting-room window, now a display bay: a dress form, a folding screen, a round pouf and bolts of cloth, lit from above and open to the cafe salon through a glass wall.
- the book hall
- The double-height book hall, lit from above by two skylights and a brass chandelier. New books lie on tiered tables, armchairs stand about on rugs, and a broad oak stair climbs the south wall to the gallery.
- the new arrivals
- The part of the hall where the newest books lie face up on two tiered tables, between the stair and the poets' alcove. People drift here first and pick things up without meaning to buy them.
- the cafe salon
- The cafe salon, open to the hall and just as tall: small marble tables, bentwood chairs, a chandelier, and a spine of bookcases that half divides it from the books.
- the banquette alcove
- A window alcove along the north side of the cafe salon, with tufted banquettes against the wall and a small marble table in front of each; the quiet place to watch the room.
- the poets' alcove
- An alcove lined with tall walnut shelves of poetry, two rose bergeres facing each other on a rug and a rolling ladder. A cased opening in the east wall leads into the corridor of cabins.
- the counter
- The service end of the cafe: a marble counter with the till, the espresso machine and cake stands, bar stools on the customer side and a mirrored back bar with brass shelves behind.
- the green salon
- A small private salon lined in English green, with a marble fireplace, a chesterfield, two bergeres and a low marble table. French doors open onto the garden court. It can be reserved.
- the cabin passage
- A narrow oxblood corridor running east from the poets' alcove to the garden door, with two velvet-curtained reading cabins on each side and a lit door glowing at the far end.
- the south cabin nearest the hall
- A velvet-lined reading cabin on the south side of the passage, with a banquette, a small side table and lamp, and a curtain on a brass track across the front.
- the south cabin nearest the garden
- A velvet-lined reading cabin on the south side of the passage, toward the garden end, with a banquette, a small side table and lamp, and a curtain on a brass track across the front.
- the north cabin nearest the hall
- A velvet-lined reading cabin on the north side of the passage, with a banquette, a small side table and lamp, and a curtain on a brass track across the front.
- the north cabin nearest the garden
- A velvet-lined reading cabin on the north side of the passage, toward the garden end, with a banquette, a small side table and lamp, and a curtain on a brass track across the front.
- the atelier
- The old cutting room of the couture house. One long communal table runs down the middle with chairs on both sides, library bays line the south wall, and a window looks north.
- the kitchen
- The working kitchen and store behind the atelier: a steel range, a preparation island, a tall refrigerator and a rack of tins, with doors to the court and to the atelier.
- the south powder room
- A tiny white-tiled powder room opening onto the court, with a pedestal basin, an arched mirror and a water closet with a high cistern.
- the north powder room
- A tiny white-tiled powder room opening onto the court, with a pedestal basin, an arched mirror and a water closet with a high cistern.
- the garden court
- A walled garden court of stone flags, with ivy on iron trellis, potted olives, a marble fountain on the shop's long axis, two cafe tables on the shop side and iron-and-oak benches along the far wall. A gate leads on to the passage.
- the passage to the practice
- A narrow paved passage beyond the garden gate, with a bench, an olive in a pot and ivy on the walls. It ends at a closed private door with a brass plaque, and nothing opens beyond it.
- the loggia
- Window seats along the street front upstairs, with deep club armchairs, ferns and a rug. A brass rail on the east side looks down into the hall, and the windows look over the street.
- the north gallery walk
- A narrow upstairs walk along the north side, with bookcases on the wall and a brass rail on the open side looking down into the cafe salon.
- the long gallery
- The long upstairs gallery on the east side of the hall, with two reading tables, salon chairs and the shop's back catalogue in tall bays. The rail on its west side overlooks the hall and the cafe.
- the writing salon
- A quiet upstairs room for writing: a pedestal desk, a chesterfield, a low marble table, a folding screen and windows over the garden court.
- the print room
- The print room: plan chests of prints and drawings, a reading table with chairs, a cheval mirror and a card catalogue by the door. The window looks onto the garden court.
- the bookseller's loge
- A small room above the atelier where orders are written up: a pedestal desk, card catalogues, plan chests, tall bays of special editions and a window to the north.
Somewhere different
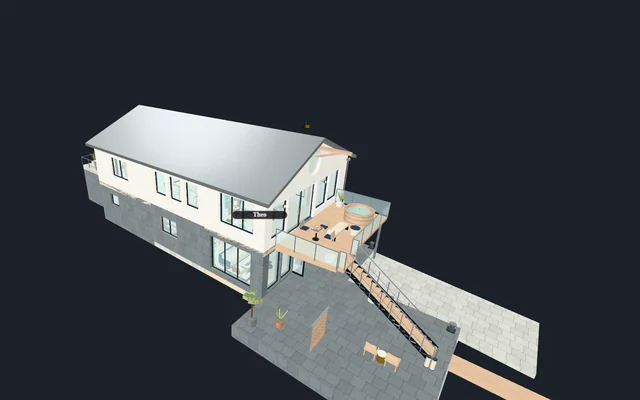
Home to Theo Calder
Boathouse by the yard
A boat hall and workbench, with room to sit and think beside the work.
1 photo
Explore this place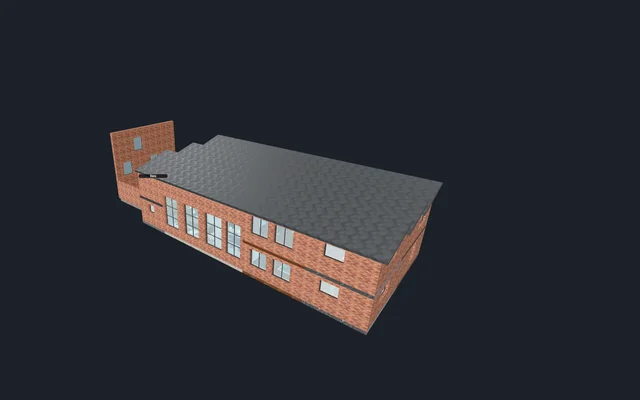
Home to Inez March
Artists’ warehouse
Materials spread across the studio, with a home beyond the working space.
1 photo
Explore this place